

Versions
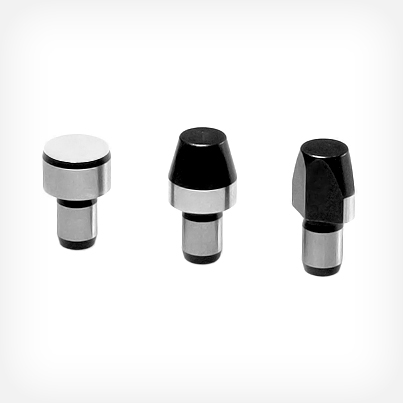
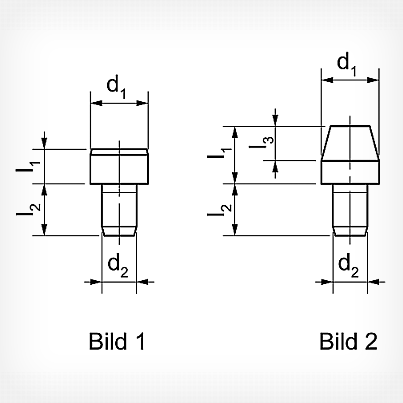
Form A (picture 1)
Thrust bolts, to be used as seat for workpieces and devices.
Form B (picture 2)
Straight bolts, for bringing workpieces with accurate bores into position.
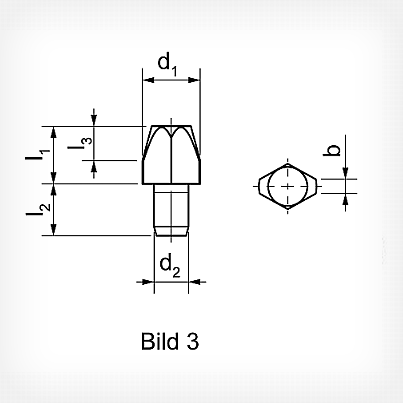
Form C (picture 3)
Straight bolts, flattened, used to settle tolerances between two holes or to position elements in one direction.
Tool steel, hardened, grounded, black-oxided, contact surface of Form B and C if necessary with centre hole.
| Product No. | Product No. | d1 | l1 | d2 | l2 | l3 | b | |
| short | long | g6 | short | long | n6 | |||
| Thrust bolts DIN 6321, form A, head length and diameter of head grounded, tolerance l1 = h9 (picture 1) |
||||||||
| 11-020 A6x5 | — | 6 | 5 | – | 4 | 6 | – | – |
| 11-020 A10x6 | — | 10 | 6 | – | 6 | 9 | – | – |
| 11-020 A16x8 | — | 16 | 8 | – | 8 | 12 | – | – |
| 11-020 A25x10 | — | 25 | 10 | – | 12 | 18 | – | – |
| Straight bolts DIN 6321, form B, cylindrical, diameter of head grounded (picture 2) |
||||||||
| 11-030 B6x7 | 11-035 B6x12 | 6 | 7 | 12 | 4 | 6 | 4 | – |
| 11-030 B8x10 | 11-035 B8x16 | 8 | 10 | 16 | 6 | 9 | 6 | – |
| 11-030 B10x10 | 11-035 B10x18 | 10 | 10 | 18 | 6 | 9 | 6 | – |
| 11-030 B12x10 | 11-035 B12x18 | 12 | 10 | 18 | 6 | 9 | 6 | – |
| 11-030 B16x13 | 11-035 B16x22 | 16 | 13 | 22 | 8 | 12 | 8 | – |
| 11-030 B20x15 | 11-035 B20x25 | 20 | 15 | 25 | 12 | 18 | 9 | – |
| 11-030 B25x15 | 11-035 B25x25 | 25 | 15 | 25 | 12 | 18 | 9 | – |
| Straight bolts DIN 6321, form C, flattened, diameter of head grounded (picture 3) |
||||||||
| 11-040 C6x7 | 11-045 C6x12 | 6 | 7 | 12 | 4 | 6 | 4 | 1,0 |
| 11-040 C8x10 | 11-045 C8x16 | 8 | 10 | 16 | 6 | 9 | 6 | 1,6 |
| 11-040 C10x10 | 11-045 C10x18 | 10 | 10 | 18 | 6 | 9 | 6 | 2,5 |
| 11-040 C12x10 | 11-045 C12x18 | 12 | 10 | 18 | 6 | 9 | 6 | 2,5 |
| 11-040 C16x13 | 11-045 C16x22 | 16 | 13 | 22 | 8 | 12 | 8 | 3,5 |
| 11-040 C20x15 | 11-045 C20x25 | 20 | 15 | 25 | 12 | 18 | 9 | 5,0 |
| 11-040 C25x15 | 11-045 C25x25 | 25 | 15 | 25 | 12 | 18 | 9 | 5,0 |